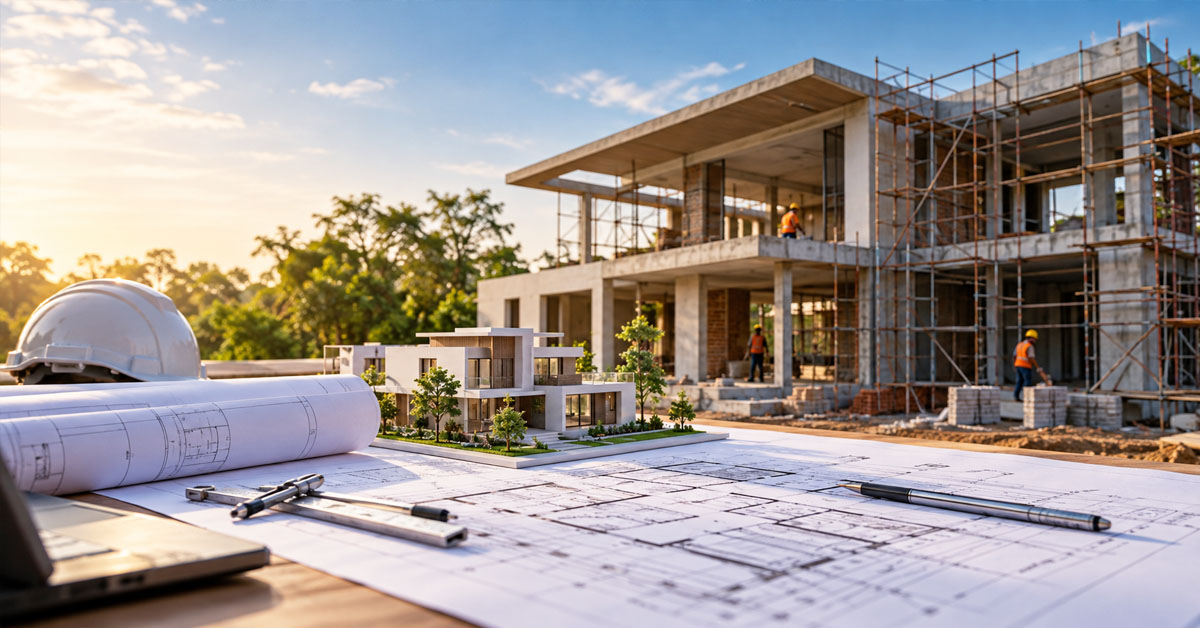
Every home that stands strong for decades begins with something invisible: a plan drawn before a single brick is laid. Among the top architects in Chennai Deejos has built its reputation on one simple belief good construction is never accidental, it is engineered. The team treats architectural planning as the backbone of every project, not a formality squeezed in before the real work starts. In this blog, we will take a closer look at how Deejos engineers turn architectural planning into the foundation of a successful build.
Why Planning Comes First ?
Construction without a plan is guesswork wearing a hard hat. Before a single design idea takes shape, Deejos engineers carry out a detailed site assessment, checking soil quality, plot orientation, and the layout of surrounding structures. This groundwork shapes the entire architectural design process that follows.
A house built on assumptions tends to develop problems later: cracked walls, poor ventilation, drainage issues that surface only after the family has moved in. Careful planning catches these risks early. It also gives homeowners clarity on cost, timeline, and what the finished structure will actually look like, long before construction begins.
The Architectural Design Process, Step by Step:
Deejos follows a structured sequence that carries a project from concept to execution without skipping a single stage. It typically looks like this:
- Site plan and assessment
- Architectural floor planning
- 3D layout visualization
- Structural drawing and detailing
- Elevation design
Each step builds on the one before it. Skip ahead, and the cracks show later. A floor plan that ignores structural realities almost always needs rework once construction starts, which is why engineers and architects sit together from day one instead of passing drawings down a chain of disconnected teams. That integrated way of working is exactly what separates a strong home architectural design from one that only looks convincing on paper.
Where Engineering Meets Design?
Aesthetics matter, but a beautiful elevation means little if the structure beneath it cannot support it. Deejos engineers work alongside architects to verify load-bearing calculations, plumbing routes and electrical layouts at the design stage itself, not after walls have gone up.
This is where many independent architects fall short. They may charge handsomely for a striking design, then step back once construction begins, leaving execution to a separate contractor who never saw the original vision unfold. Deejos avoids that gap entirely. The same team that creates the drawings stays on site through completion, so the house that gets built matches the one that was designed, detail for detail.
Practical Considerations That Shape Every Plan:
Good architectural planning also accounts for things a homeowner might never think to ask about. Sun direction affects where bedrooms and living spaces should sit. Soil testing determines foundation depth. Ventilation planning reduces dependence on artificial cooling. None of these are flashy additions; they are quiet decisions that determine comfort for years to come.
Material selection plays a role here too. Choosing between brands of steel, cement, or tiles is not just a budgeting exercise. Each choice interacts with the structural plan, and engineers factor this in well before construction crews arrive on site.
Reviewing and Refining Before Construction Begins:
A plan rarely stays static. Deejos engineers walk clients through 3D visualizations and structural drawings, allowing changes to be made on screen rather than mid-construction, where corrections cost more time and money. This review stage is where most last-minute surprises get eliminated.
It also gives homeowners a realistic sense of scale and flow. Seeing a 3D layout before construction starts often reveals whether a kitchen feels cramped or a living room opens up the way it was imagined. Catching this early saves both budget and frustration.
Why This Approach Builds Trust?
Homeowners rarely have the technical background to judge a structural drawing on their own. What they can judge is whether their questions get answered honestly and whether the finished home matches what was promised. That trust is earned through transparency at the planning stage, not after the keys are handed over.
It is worth noting that thoughtful planning also protects against disputes during construction. When everyone, architect, engineer, and client, agrees on a detailed plan upfront, there is far less room for misunderstandings about scope, cost, or finish quality later.
At Deejos, we have always believed that a home is only as strong as the planning behind it. Our engineers and in-house architects work as one team from the very first site visit to the final handover, because we have seen what happens when design and execution are left to different hands. As one of the trusted building contractors in Chennai, we keep engineering and architecture working side by side, under the same roof, so our clients are never stuck managing two separate teams or untangling two conflicting visions for their home. If you are planning to build your dream home in Chennai, Deejos will be with you for every step of that journey, starting from the first sketch and ending the day you walk through your own front door.